4 Beds
3 Baths
C$799,500
1655 Palmers Sawmill Road 302, Pickering ON, L1X 0R3
Property typeTownhomes
Overview
Active
New
Listed Oct 10, 2026
Updated 47h ago
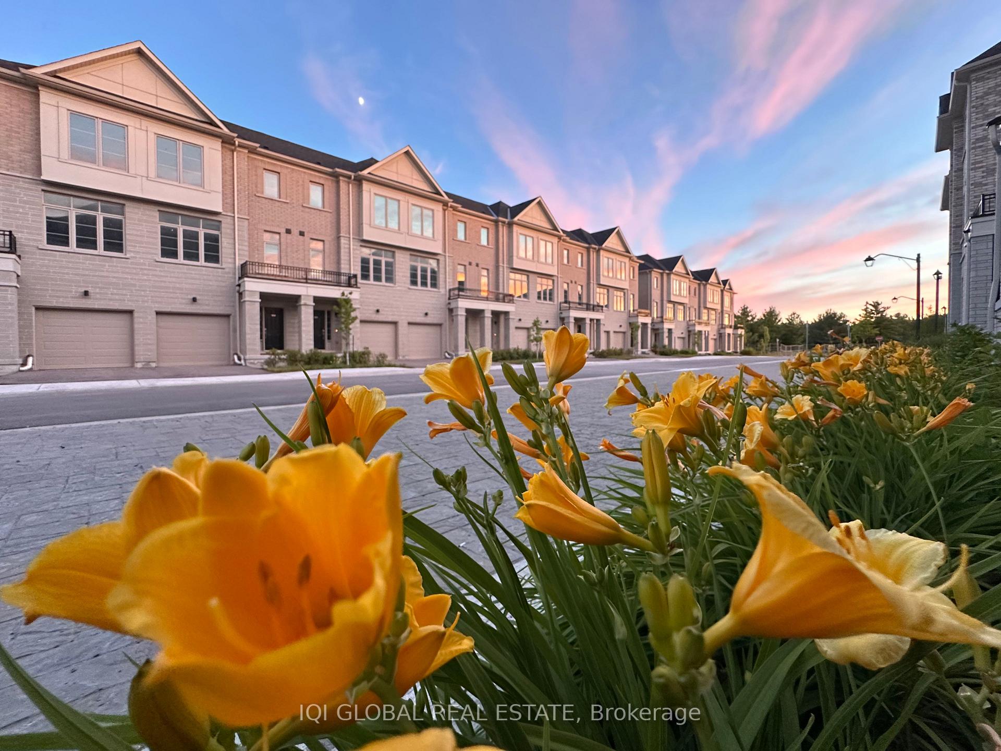
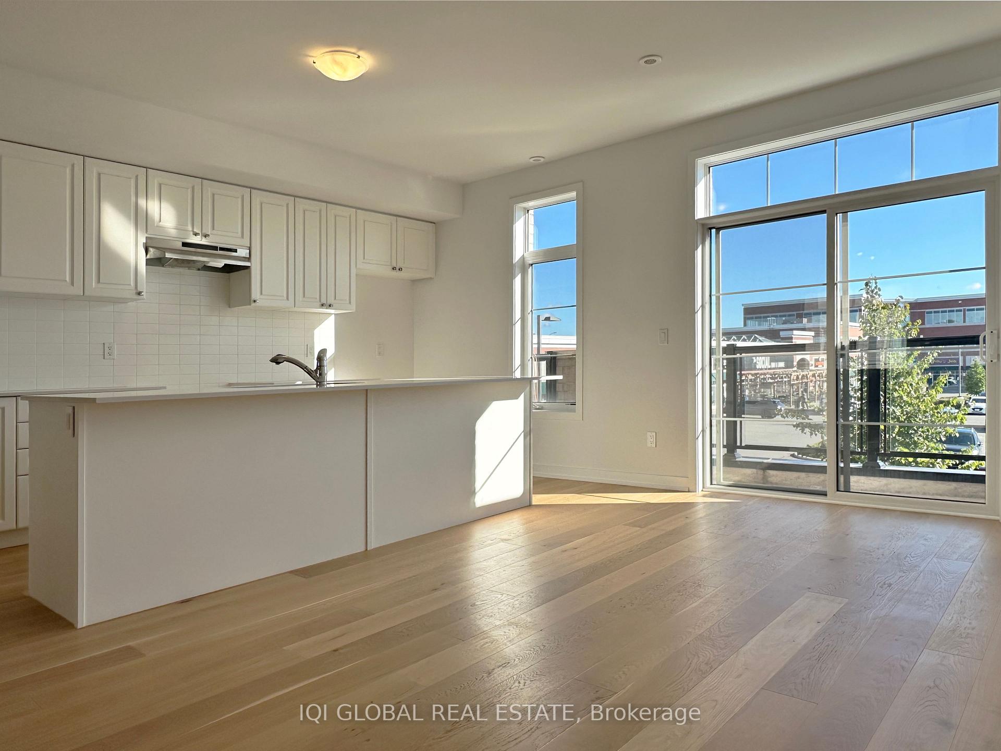
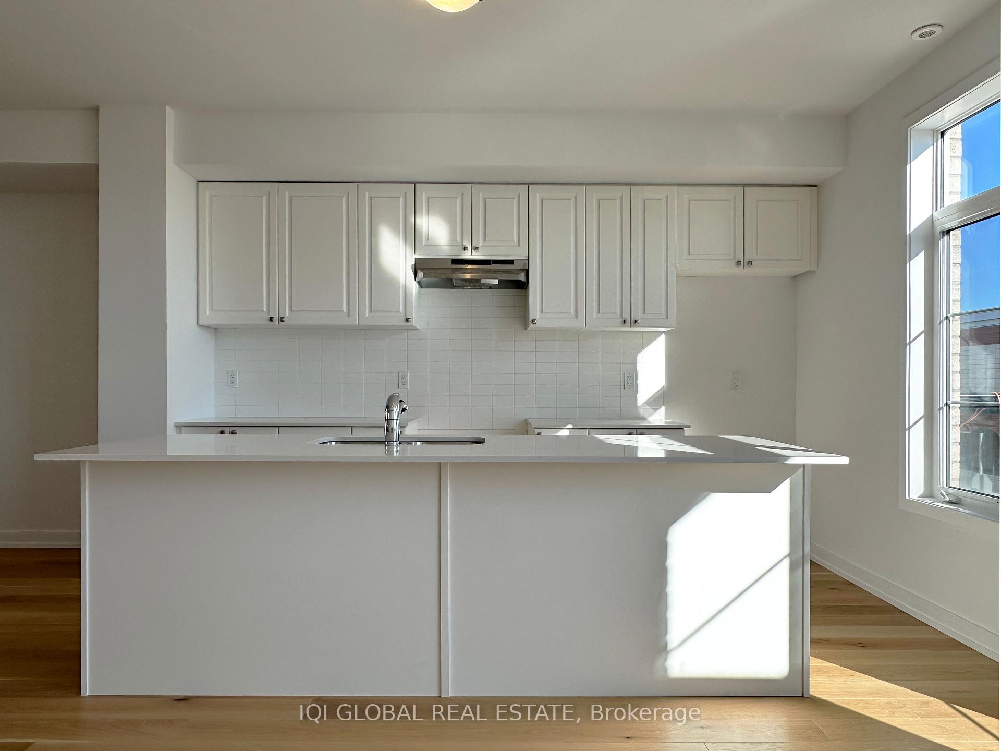
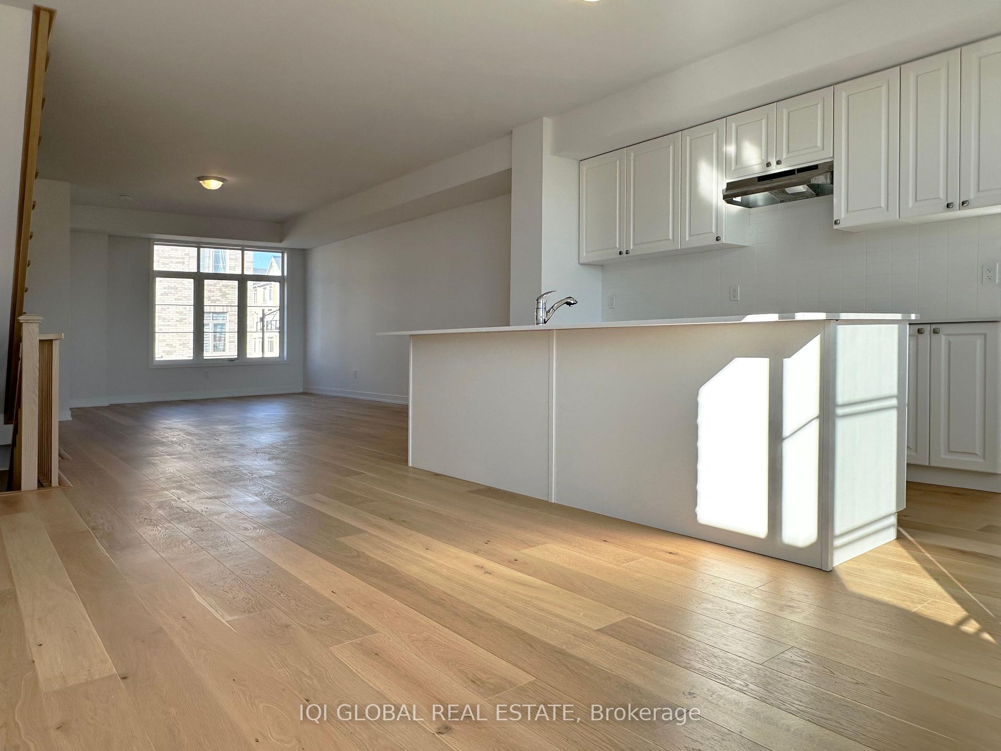
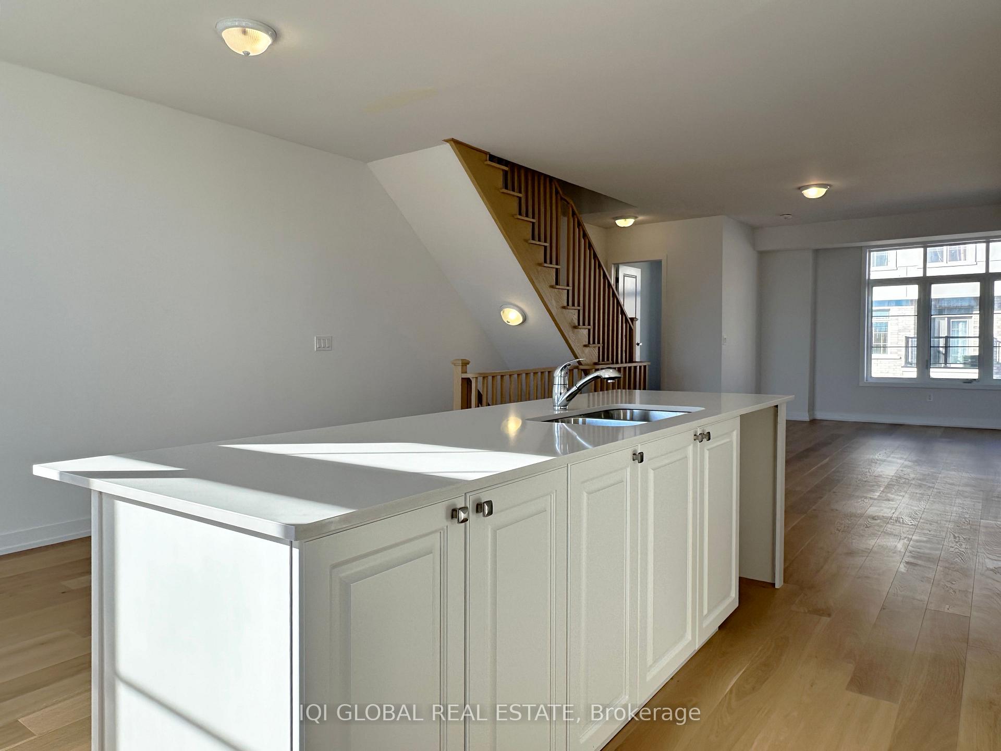
NEW, NEVER OCCUPIED, IMMEDIATE MOVE-IN! Exceptional brand-new 3-bedroom, 2.5-bath Traditional Townhome showcasing not 1 but 2 separate living rooms. Stunning engineered hardwood flooring in all living areas and bedrooms. Wide open-concept design filled with natural sunlight, featuring an oversized contemporary kitchen with Caesarstone countertops, stylish detailing, and tall upgraded cabinetry. Main level offers the 1st living room with walk-out to your private backyard-perfect for guests or a home office-along with side-by-side washer and dryer. The 2nd level features a spacious open-concept kitchen, dining area, and 2nd living room opening to a private balcony overlooking your backyard-ideal for entertaining. A powder room adds practicality. Beautiful stained oak staircases matching the engineered hardwood flooring and smooth high ceilings create a polished modern ambiance. Central air conditioning and heating provide year-round comfort, with A/C included in the price. Upstairs, the primary bedroom offers a walk-in closet and elegant ensuite with tall glass-enclosed shower and bright vanity. Two more bedrooms and a full bathroom complete the upper floor. Enjoy a private garage plus driveway space for 2 vehicles, double-upgraded refrigerator, stove, dishwasher, washer and dryer, and automatic garage door opener with wall-mounted controls and remote entry. Covered by full Tarion Warranty for added confidence. Why buy a used home when you can buy brand-new? In the heart of Pickering close to healthcare services, schools, fitness centres, restaurants, financial institutions, popular cafés, and places of worship. Minutes to Hwy 401, Hwy 407, GO Station, marina, and protected natural heritage lands around the community. This family-oriented community offers an ideal balance of modern living, convenience, and access to nature. HST excluded from purchase price. Buyers may qualify for the government New Home HST rebate, subject to applicable eligibility criteria.
Additional information
- MLS® ID
- E13883914
Interior Features
- Bedrooms
- 4
- Bathrooms
- 3
- Cooling
- Yes
- Heating
- Yes
- Basement
- Yes
Other Property Details
- Taxes
- $7,200
- Tax Frequency
- Annually
- Garage
- Yes
- 55+/Senior Community
- No
Courtesy of Listed by , IQI GLOBAL REAL ESTATE,
Based on information from the Toronto Regional Real Estate Board. The information provided herein must only be used by consumers that have a bona fide interest in the purchase, sale, or lease of real estate and may not be used for any commercial purpose or any other purpose. Information is deemed reliable but is not guaranteed accurate.
©2026 Toronto Real Estate Board. All rights reserved.
Data last updated 3:09 AM UTC, 10/10/2026