5 Beds
5 Baths
C$3,999,999
1618 St Lawrence Avenue, Kingston ON, K7L 4V1
Property typeResidential
Overview
Active
New
Listed Oct 5, 2026
Updated 6 days ago
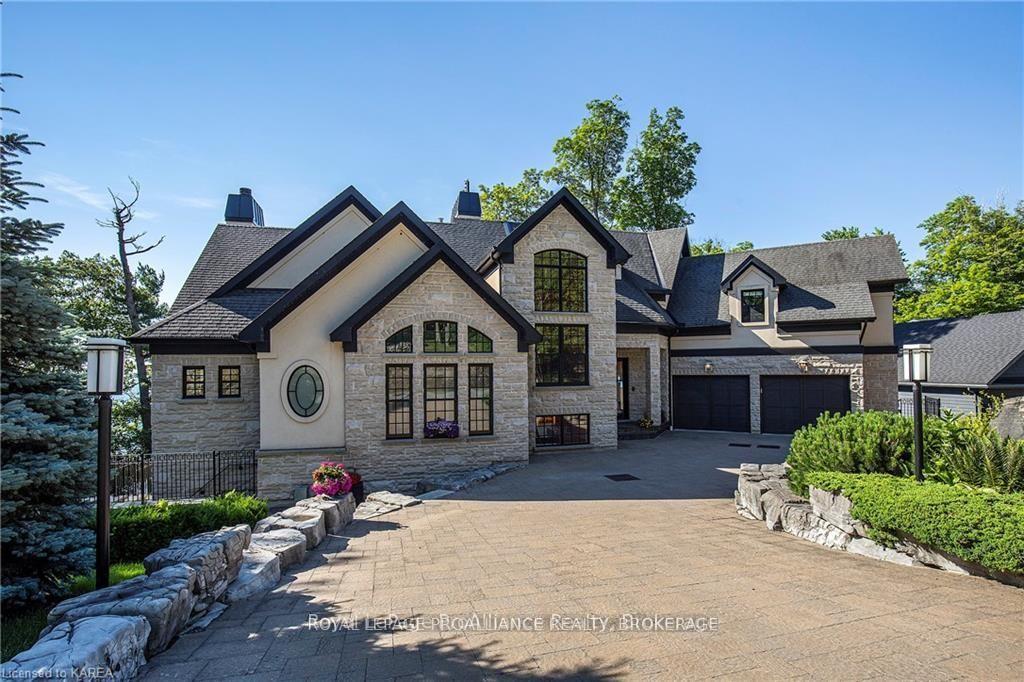
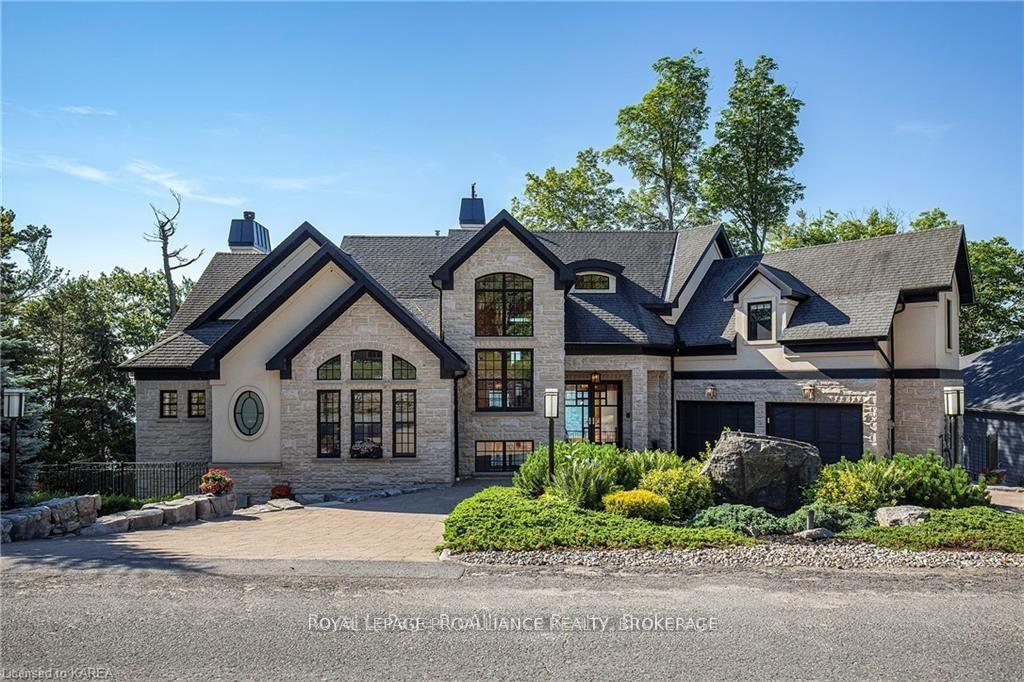
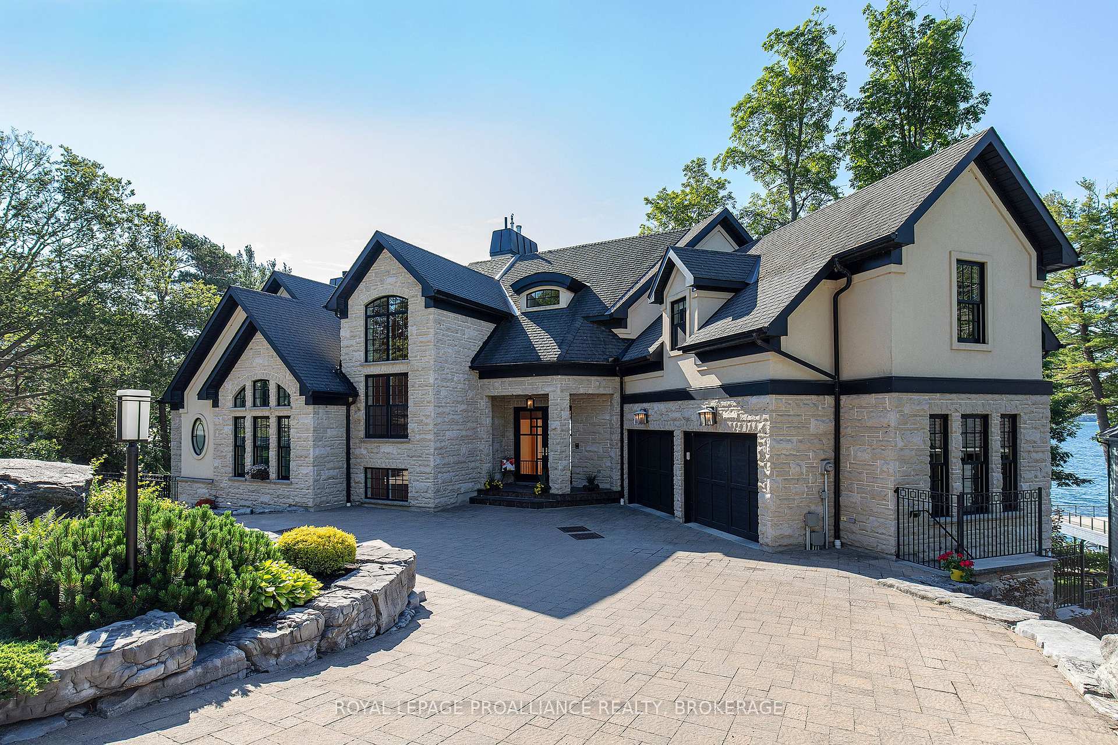
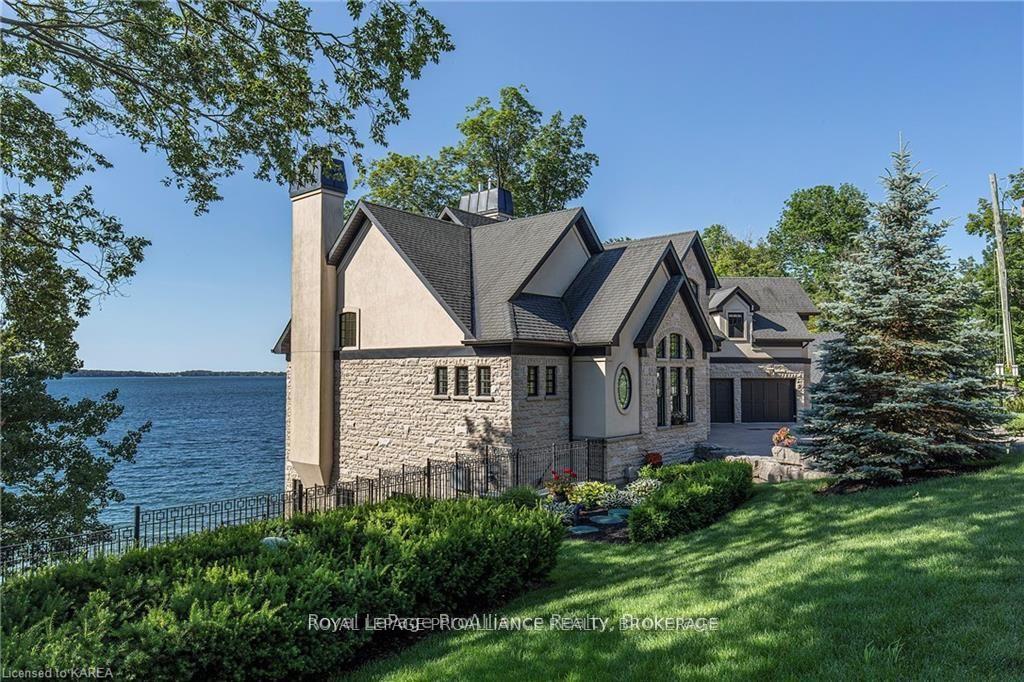
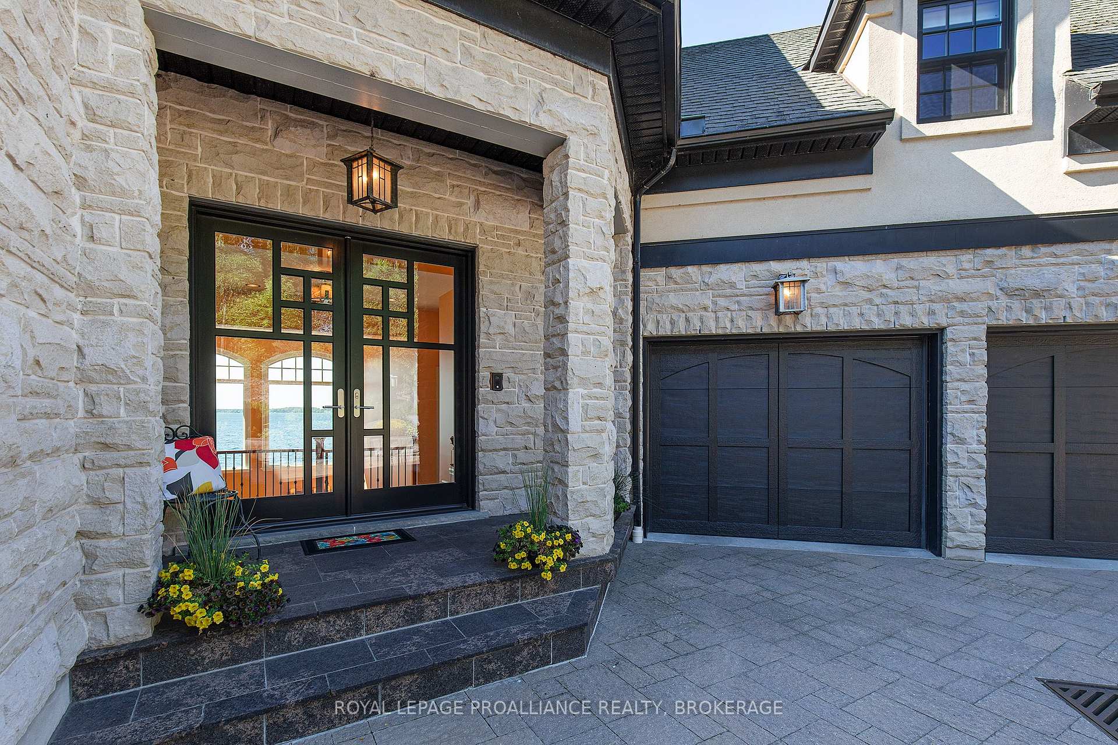
Exceptional Architecture. Timeless Beauty. Extraordinary Waterfront Living. Set along the shores of the St. Lawrence River, 1618 Saint Lawrence Avenue is a striking custom-built residence where thoughtful architecture, fine craftsmanship, and natural beauty come together. Offering over 6,000 square feet of refined living space, this 4+1-bedroom home was designed to embrace its waterfront setting, with panoramic south-facing views, abundant natural light, and inviting spaces that connect indoors and out. The home's beauty lies in its details: soaring ceilings, elegant proportions, and carefully considered spaces that feel both grand and welcoming. The open-concept main level brings together sophisticated living and dining areas with a chef's kitchen featuring Viking, Wolf, Miele, and Fisher & Paykel appliances. Three fireplaces, including one wood-burning, add warmth and character throughout the home. An elevator connects all levels, while the primary suite offers a peaceful retreat with breathtaking river views, a private balcony, and a spa-inspired ensuite. A main-level billiard room and a lower-level soundproof music room or home theatre and fitness area provide space to entertain, unwind, and enjoy your favourite pursuits. Outside, the same attention to detail continues. Professionally landscaped grounds feature stone walkways, tiered gardens, mature trees, and accent lighting, creating a beautiful ,private setting at the water's edge. Multiple balconies and expansive terraces, including terraces with power screens, offer exceptional places to gather or simply watch the changing light and seasons across the river. Just a short walk from Treasure Island Marina, this remarkable property offers enduring architectural appeal and an exceptional St. Lawrence waterfront lifestyle.
Additional information
- MLS® ID
- X13861286
Interior Features
- Bedrooms
- 5
- Bathrooms
- 5
- Fireplace
- Yes
- Cooling
- Yes
- Heating
- Yes
- Basement
- Yes
Exterior Features
- Lot Size
- 0 Acres
Other Property Details
- Taxes
- $21,117
- Tax Frequency
- Annually
- Garage
- Yes
- View
- Yes
- Waterfront
- Yes
- 55+/Senior Community
- No
Courtesy of Listed by , ROYAL LEPAGE PROALLIANCE REALTY, BROKERAGE,
Based on information from the Toronto Regional Real Estate Board. The information provided herein must only be used by consumers that have a bona fide interest in the purchase, sale, or lease of real estate and may not be used for any commercial purpose or any other purpose. Information is deemed reliable but is not guaranteed accurate.
©2026 Toronto Real Estate Board. All rights reserved.
Data last updated 2:45 AM UTC, 10/6/2026